American Ladder Frame Scaffold H Frame Ladder Scaffolding
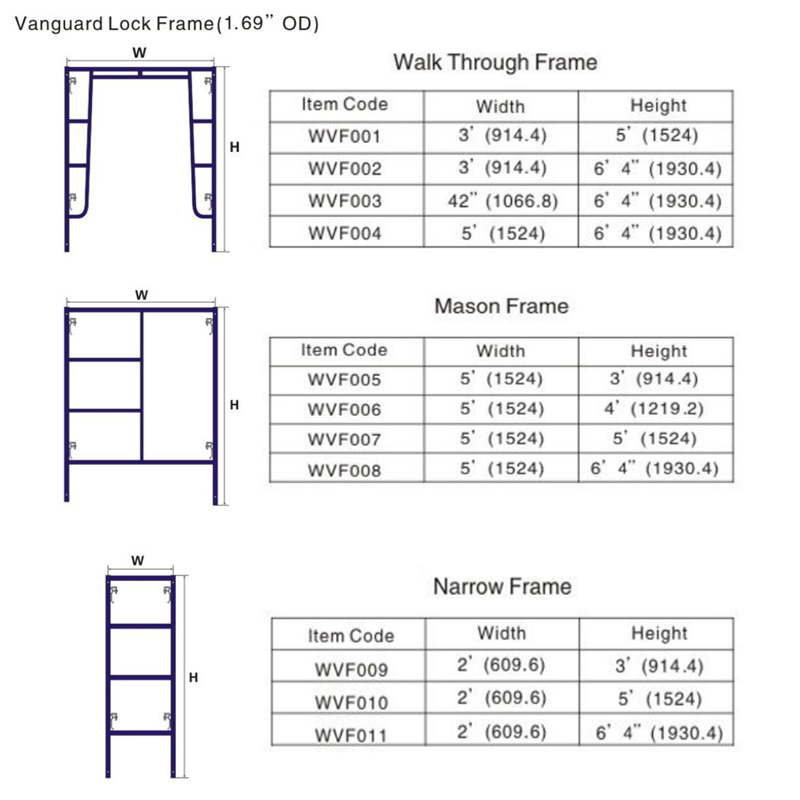
Frame scaffolding is also called tubular steel frame scaffolding, door style frame scaffolding, is a long established modular frame scaffolding system serving as working platform for construction and decoration purposes, which is composed of main frames, catwalk or walk board, braces or cross braces, brackets, coupling pins of spigot, guardrails and sometimes casters, etc
American Ladder Frame Scaffolding: Components, Sizes and Selection Guide
American ladder frame scaffolding is a prefabricated steel frame system used to support working platforms for construction, renovation and maintenance. Its suitability depends on more than frame height: buyers also need to check width, tube dimensions, brace connections, surface protection and compatibility with existing equipment.
This guide explains the main components and purchasing considerations for ladder frame and H frame scaffolding, helping contractors and distributors prepare a clear specification before ordering.
Main Components and Their Functions
A complete scaffold requires coordinated components rather than frames alone.
● Frames: Form the main supporting structure and determine the bay width and lift geometry.
● Cross braces: Connect frames and help maintain the intended spacing and alignment.
● Coupling pins: Connect compatible frames vertically, with the specified securing components.
● Base plates or adjustable base jacks: Provide the interface between the scaffold legs and the supporting foundation.
● Platforms or walk boards: Provide the working surface and must match the bay dimensions and intended loading.
● Guardrails and toe boards: Form part of the edge-protection arrangement where required.
● Casters: Apply to specifically designed mobile configurations; adding wheels alone does not establish a suitable mobile tower.
When requesting a quotation, distinguish between individual frames, frame-and-brace sets and complete scaffold packages.
Feature:
Suitable for working in limited space.
Easy to access through standard doorways and stairways.
Light and compact to store in small vans & trucks.
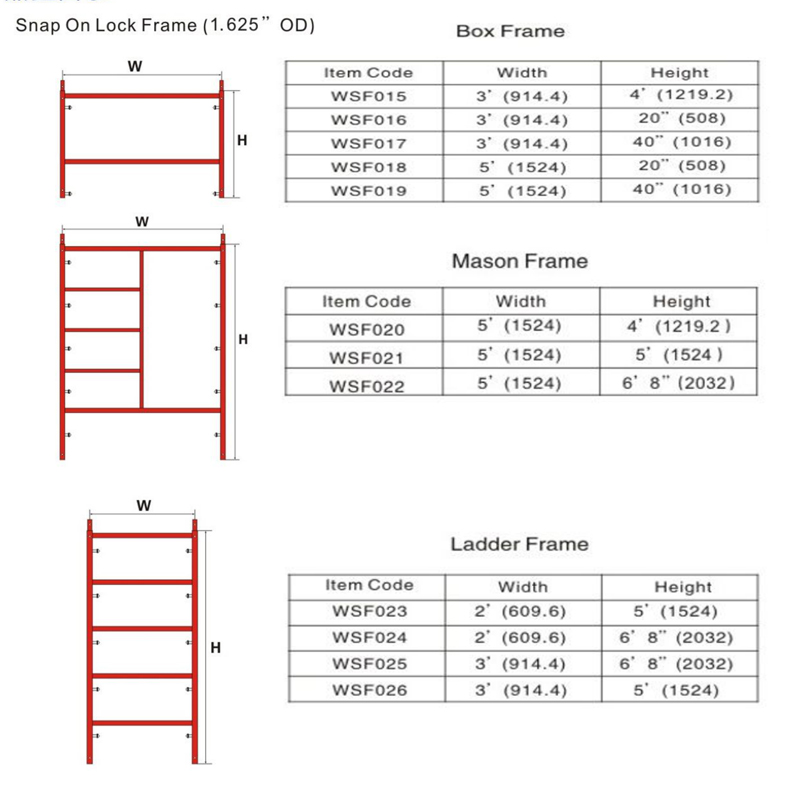
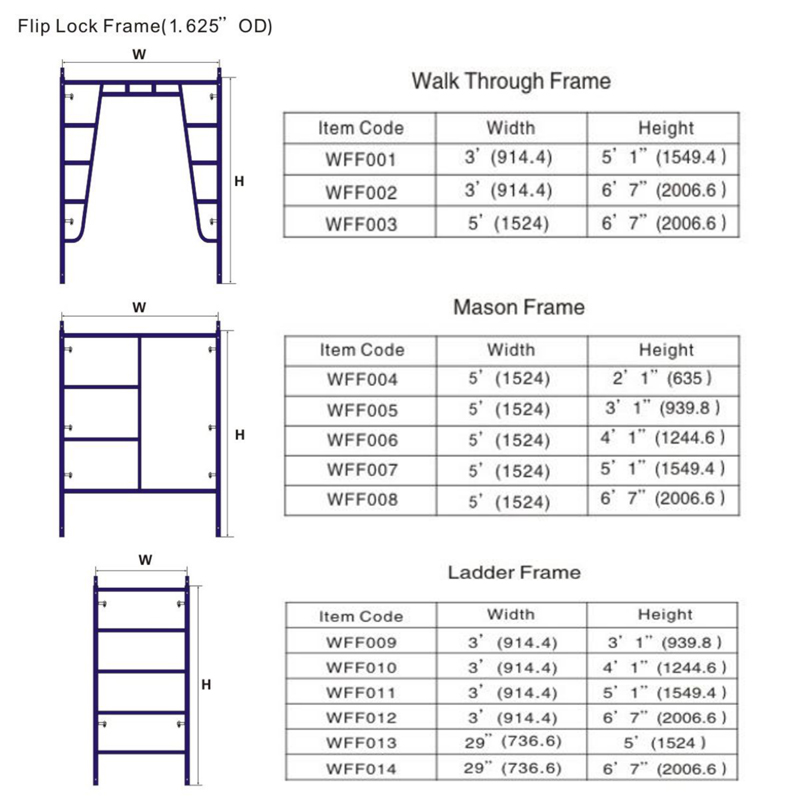
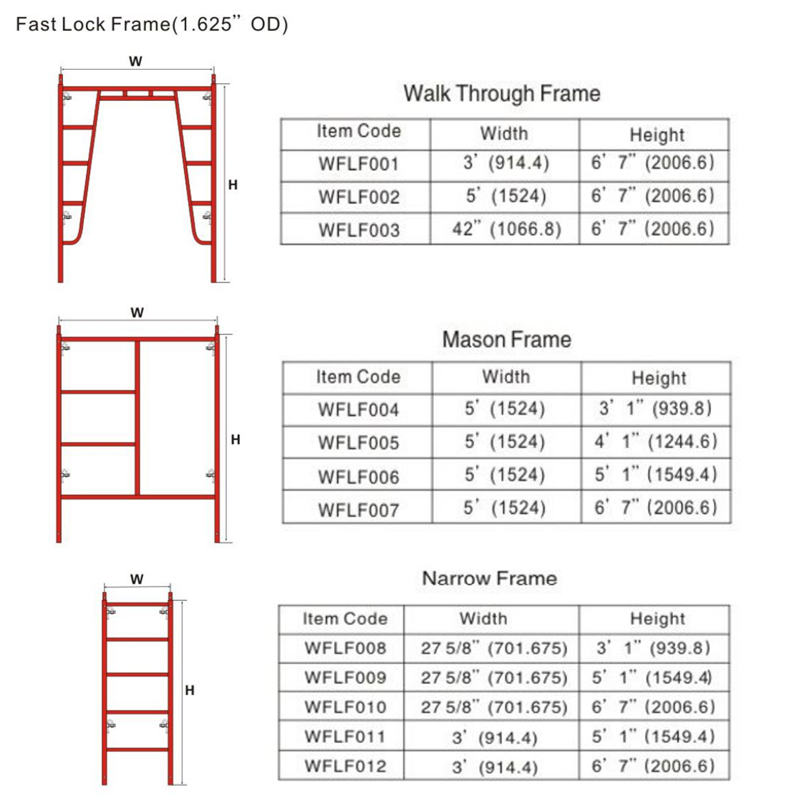
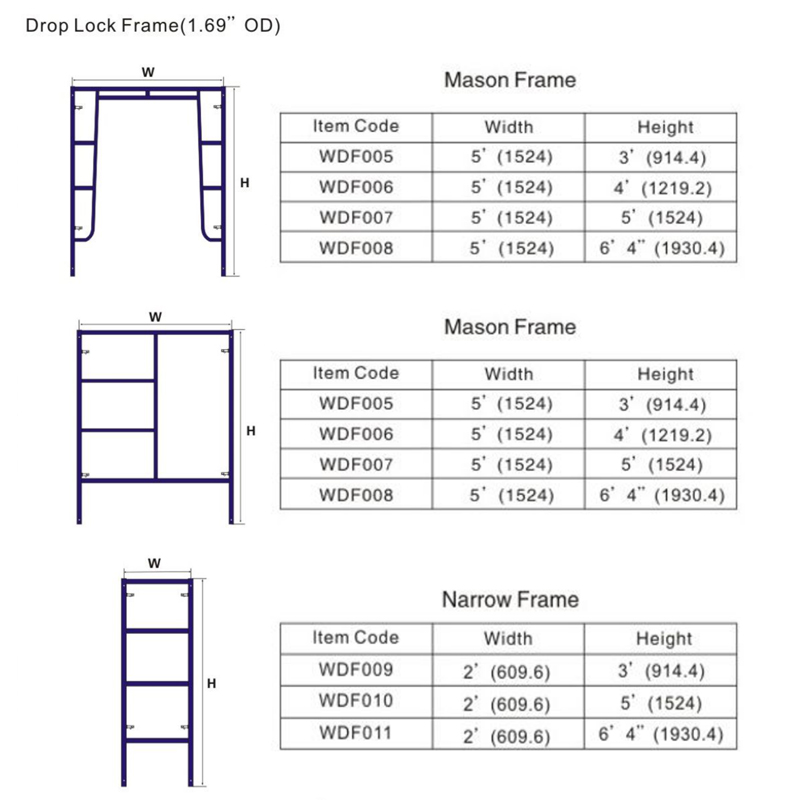
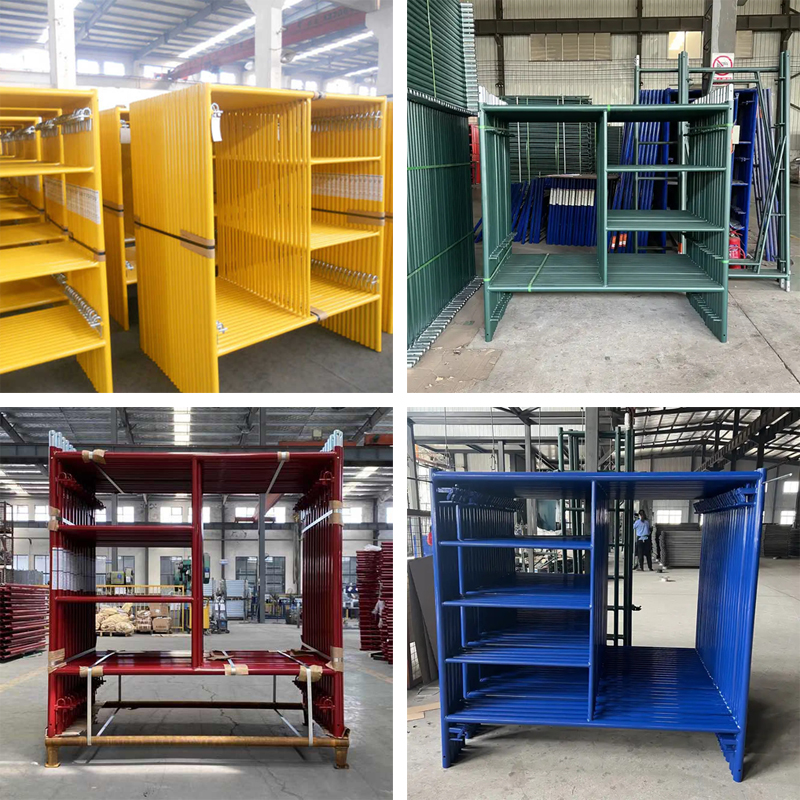
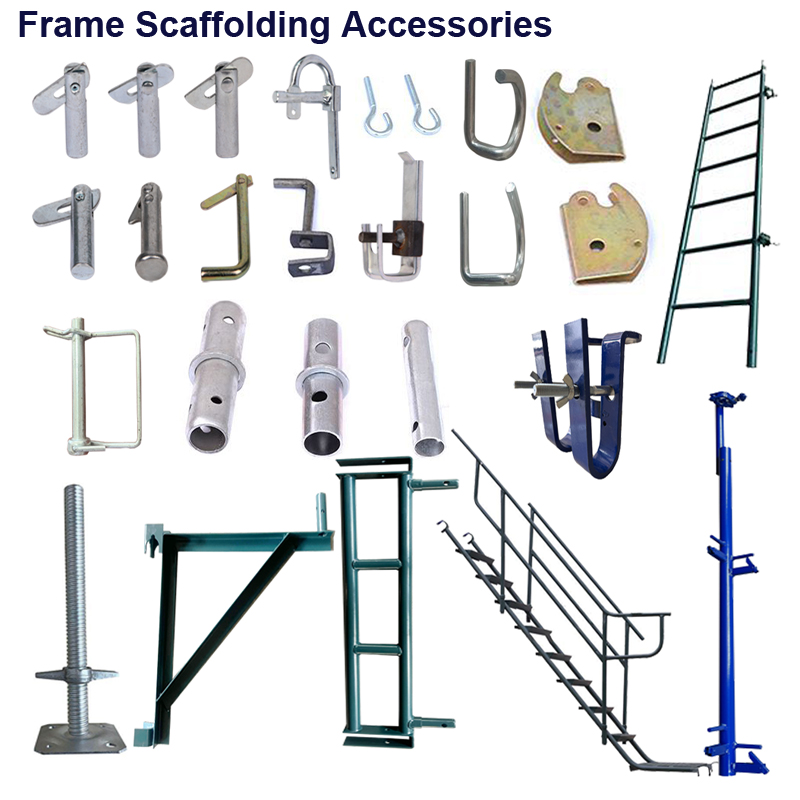
We also produce the scaffolding accessories:
Material and Surface Finish Options
Trico lists Q235/Q345 steel and powder-coated or hot-dip galvanized finishes within its frame scaffolding range. Confirm the material and finish for the specific model being quoted.
Powder-Coated Frames
Powder coating provides a protective surface and allows color identification for equipment inventories. Inspect areas exposed to repeated contact during transport and assembly, and maintain damaged coating as recommended.
Hot-Dip Galvanized Frames
Hot-dip galvanizing provides a zinc coating for corrosion protection. When comparing quotations, specify the intended environment and request the relevant coating requirements rather than relying on the word “galvanized” alone.
For either option, discuss outdoor storage, moisture exposure and maintenance practices before choosing the finish.
Choosing Frames for Different Applications
Building and Façade Work
Select the frame arrangement around platform width, access, working loads and the required scaffold layout. Building height alone is insufficient to determine a suitable configuration.
Indoor Renovation and Maintenance
Check doorways, corridors, floor conditions and assembly space. Consider both the working arrangement and how dismantled components will be moved through the building.
Mobile Working Platforms
Confirm the complete tower configuration, including caster suitability, stability measures and access arrangements. Mobile use requires more than selecting a compact frame.
Formwork Support
Access scaffolding and concrete shoring have different design requirements. Use frames for formwork support only where that application and its loading have been specifically verified.
Frequently Asked Questions
Are ladder frames and walk-through frames the same?
No. Their geometry and intended access arrangements differ. Select the configuration according to the working layout and approved system design.
What determines scaffold load capacity?
Capacity depends on the complete configuration, including frames, braces, connections, platforms, foundations and other design conditions. Request documentation for the intended arrangement.
Can frames from different suppliers be combined?
Compatibility must be verified. Matching nominal dimensions alone does not confirm suitable connections or structural performance.
Are cross braces and coupling pins included?
This depends on the quotation. Specify whether you require frames only, frame-and-brace sets or a more complete package.
What information is needed for a quotation?
Provide frame drawings or dimensions, quantities, material and finish requirements, accessory details, delivery destination and required delivery date.
Discuss Your Frame Scaffolding Requirements with Trico
Trico supplies frame scaffolding and related components for construction buyers and distributors. To review available specifications, visit our American ladder frame scaffolding product page.
For replacement purchases, include existing connection details with your inquiry. For a new order, specify the frame sizes and accessories required so that the quotation clearly defines the supply scope. Contact sales@tricocn.com to discuss your requirements.